John Hammons

BEDS6
BATHS5 full
SQUARE FEET3,602
MLS#10790273
STATUSActive
PROPERTY TYPEResidential - Single Family
SUBDIVISIONRiverwood Subdivision
NEIGHBORHOODDallas
Property Description
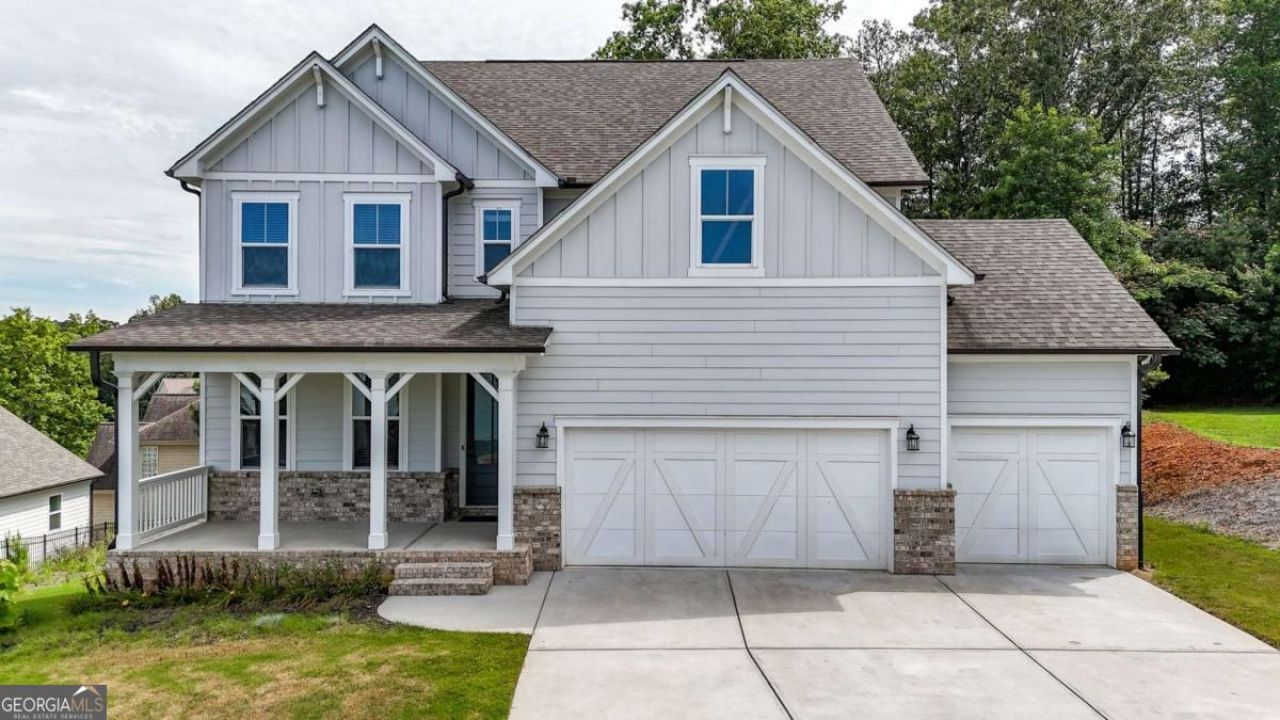
Welcome home to a 6-bedroom, 5-bathroom retreat where no detail was left unconsidered. The open-concept main living space is built for the everyday: family dinners, lazy Sundays, the in-between moments that actually make a house a home. Need a guest bedroom on the main level? No problem, this home has it. Downstairs, the finished basement delivers its own world: movie nights, game days, guests who don't want to leave. Step out to the screened-in porch for morning coffee in the quiet before the day starts, rain or shine. Outside, a three-car garage plus extra parking means room for the third car, the golf cart, or both, no more juggling. And it's all set inside a swim and pickleball community that turns weekends into something to look forward to. This one has it all. Come see for yourself.
Property Features
Property Type: Residential - Single Family
Basement: Bath Finished, Daylight, Finished, Full
Basement: Yes
Cooling: Ceiling Fan(s), Central Air, Zoned
Fireplaces: 1
Garage: 3
Heating: Central, Electric
Home Style: Craftsman
Lot Size: 0.28 Acres
Roof Type: Composition
Stories: 3.0
Taxes: $4,986
Year Built: 2022
Feature Descriptions
Additional Rooms: Den, Great Room, Laundry, Media Room, Office
Amenities: Pool, Tennis Court(s), Walk To Schools, Near Shopping
Appliances: Dishwasher, Disposal, Microwave
Days on Site: 20
Dining Room: Dining Rm/Living Rm Combo
Exterior: Brick, Concrete
Fireplace Type: Family Room
Foundation: Slab
Interior: Double Vanity
Kitchen: Breakfast Bar, Kitchen Island
Parking Notes: Garage, Garage Door Opener
Security Features: Smoke Detector(s)
Sewer: Public Sewer
Swimming Pool: Yes
Topography: Sloped
Utilities: Cable Available, Electricity Available, Phone Available, Sewer Available
Water: Public
Water: No Dock Or Boathouse
Window Features: Double Pane Windows
Local Schools
High School: East Paulding
Middle School: Moses
Elementary School: C A Roberts
Listed By / Shown By
Listed By
Agency Name: Keller Williams Northwest
Agency Phone: 770-607-7400
Shown By
Agent Name: John Hammons
Agent Phone: (678) 860-0004
Agency Title: Crye-Leike Real Estate Services

Source: GAMLS
Estimate Your Payment
Estimated Payment
$ 1,711.88 per month $1,146.17 Principal & Interest $415.50 Property Tax $150.21 Homeowner's InsuranceChange Payment Information
Privacy Policy / DMCA Notice / ADA Accessibility


This site is hosted, designed and copyright
© 1994 - 2026 by
Delta Media Group, Inc. -- Patent Pending --
37 Riverbirch Run | MLS# 10790273
This single family home located at 37 Riverbirch Run, Dallas, GA 30157 is currently listed for sale with an asking price of $515,000. This property was built in 2022 and has 6 bedrooms and 5 full baths with 3602 sq. ft. Riverbirch Run is located in the Riverwood Subdivision subdivision. Search Riverwood Subdivision real estate on johnhammons.crye-leike.com today.