John Hammons

BEDS5
BATHS5 full 1 partial
SQUARE FEET4,355
MLS#10829343
STATUSNew
PROPERTY TYPEResidential - Single Family
SUBDIVISIONBarrington Trace
NEIGHBORHOODAtlanta
Property Description
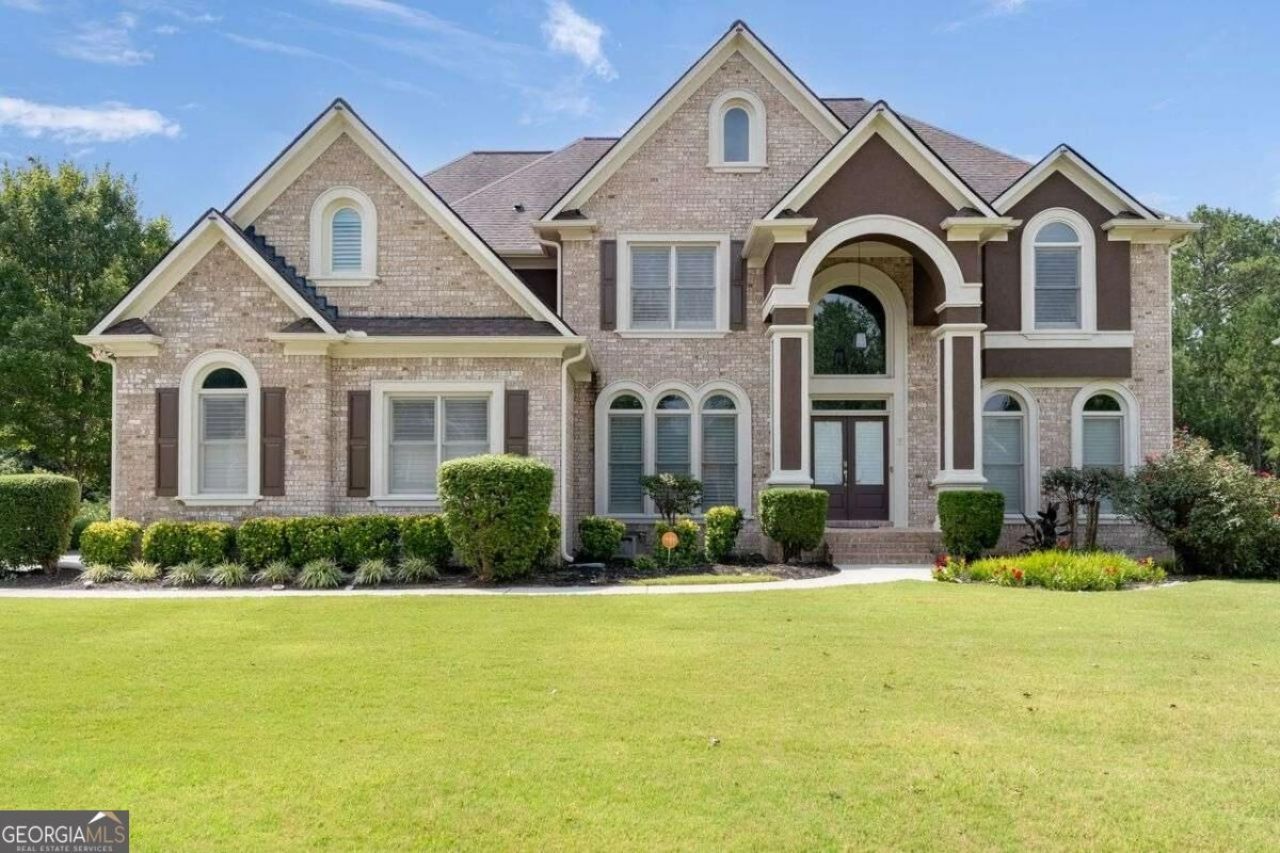
Beautifully appointed and nestled in one of South Fulton's most desirable and established neighborhoods. This gorgeous home offers a warm blend of elegance, comfort, and thoughtful design. From the moment you enter, the attention to detail is evident --- from the beautiful finishes and designer-inspired lighting to the gleaming hardwood floors. The chefs kitchen is both stylish and functional, while the indulgent primary suite is complimented by the perfect sitting room --- a peaceful retreat to unwind. The living space extends outdoors, with both a floating and an attached deck creating an ideal setting for morning coffee, evening gatherings or simply relaxing. The exquisitely finished terrace (lower) level was designed for true living and provides exceptional flexibility for entertaining, exploring hobbies, or enjoying friends. With many more additional highlights throughout, this is a home where quality, comfort, and effortless elegance come together beautifully.
Property Features
Property Type: Residential - Single Family
Basement: Yes
Basement: Bath Finished, Daylight, Exterior Entry, Finished, Full, Interior Entry
Cooling: Ceiling Fan(s), Central Air, Zoned
Fireplaces: 2
Garage: 3 car attached
Heating: Central, Forced Air, Natural Gas, Zoned
Home Style: Brick 3 Side, European, Traditional
Lot Size: 0.45 Acres
Roof Type: Composition
Stories: 2.0
Taxes: $8,435
Year Built: 2006
Feature Descriptions
Additional Rooms: Bonus Room, Exercise Room, Family Room, Foyer, Game Room, Laundry, Other
Amenities: Clubhouse, Playground, Pool, Sidewalks, Street Lights, Tennis Court(s)
Appliances: Dishwasher, Disposal, Double Oven, Gas Water Heater, Microwave
Days on Site: 1
Exterior: Concrete
Fireplace Type: Basement, Factory Built, Family Room, Gas Starter
Flooring: Carpet, Hardwood, Tile
Interior: Double Vanity, Other, Split Bedroom Plan, Tray Ceiling(s), Walk-In Closet(s)
Kitchen: Breakfast Area, Breakfast Bar, Kitchen Island, Pantry, Solid Surface Counters, Walk-in Pantry
Parking Notes: Garage, Attached, Kitchen Level, Garage Door Opener, Side/Rear Entrance
Security: yes
Security Features: Security System, Smoke Detector(s)
Sewer: Public Sewer
Swimming Pool: Yes
Topography: Level
Utilities: Cable Available, Electricity Available, High Speed Internet, Natural Gas Available, Phone Available, Sewer Available, Underground Utilities, Water Available
Water: Public
Window Features: Double Pane Windows
Local Schools
High School: Westlake
Middle School: Sandtown
Elementary School: Randolph
Listed By / Shown By
Listed By
Agency Name: Coldwell Banker Realty
Agency Phone: 404-262-1234
Shown By
Agent Name: John Hammons
Agent Phone: (678) 860-0004
Agency Title: Crye-Leike Real Estate Services

Source: GAMLS
Estimate Your Payment
Estimated Payment
$ 2,640.93 per month $1,713.46 Principal & Interest $702.92 Property Tax $224.55 Homeowner's InsuranceChange Payment Information
Privacy Policy / DMCA Notice / ADA Accessibility


This site is hosted, designed and copyright
© 1994 - 2026 by
Delta Media Group, Inc. -- Patent Pending --
430 Kendrick Terrace Sw | MLS# 10829343
This single family home located at 430 Kendrick Terrace Sw, Atlanta, GA 30331 is currently listed for sale with an asking price of $769,900. This property was built in 2006 and has 5 bedrooms and 5 full and 1 partial baths with 4355 sq. ft. Kendrick Terrace Sw is located in the Barrington Trace subdivision. Search Barrington Trace real estate on johnhammons.crye-leike.com today.